Property Detail
Location Address : 12087 175TH RD N
Municipality : UNINCORPORATED
Parcel Control Number : 00-41-41-03-00-000-1180
Subdivision :
Official Records Book/Page : 29296 / 528
Sale Date : 01/25/2017
Legal Description : 3-41-41, NW 1/4 OF SE 1/4 OF SE 1/4 OF NE 1/4
Owner Information
Owner(s) Mailing Address
DIAMOND VIRGINIA
GARTY JAMES JR &
12087 175TH RD N
JUPITER FL 33478 4629
Sales Information
Sales Date Price OR Book/Page Sale Type Owner
01/25/2017 $10 29296 / 00528 QUIT CLAIM GARTY JAMES JR &
09/25/2014 $10 27078 / 01074 QUIT CLAIM GARTY JAMES JR &
05/30/2013 $122,000 26804 / 00999 QUIT CLAIM GARTY JAMES JR
11/03/2003 $355,000 16273 / 00796 WARRANTY DEED GRAF ERIN &
04/27/2001 $240,000 12511 / 01640 WARRANTY DEED SCHLACHTER JAMES &
03/01/1999 $100 11081 / 00455 WARRANTY DEED DAVIS WILLIAM B
03/01/1999 $227,000 10968 / 00914 WARRANTY DEED
03/01/1983 $100 04021 / 00236 QUIT CLAIM
12/01/1982 $31,000 03836 / 00685 WARRANTY DEED
09/01/1981 $23,500 03595 / 00836 WARRANTY DEED
01/01/1979 $14,500 02989 / 01841
Exemption Information
Applicant/Owner(s) Year Detail
GARTY JAMES JR & 2026 ADDITIONAL HOMESTEAD
GARTY JAMES JR & 2026 HOMESTEAD
Property Information
Total Number of Units Per Parcel : 1
*Total Square Feet : 11648
Acres : 2.50
Property Use Code : 0100—SINGLE FAMILY
Zoning : AR—AGRICULTURAL RESIDENTIAL (00-UNINCORPORATED)
Building Details

Structural Details

Structural Element for Building 1
Bldg Type SFR
Exterior Wall 1 MSY: CB STUCCO
Year Built 1985
Air Condition Desc. HTG & AC
Heat Type FORCED AIR DUCT
Heat Fuel ELECTRIC
Bed Rooms 5
Full Baths 4
Half Baths 0
Exterior Wall 2 NONE
Roof Structure WOOD TRUSS
Roof Cover ASPHALT/COMPOSITION
Interior Wall 1 DRYWALL
Interior Wall 2 N/A
Floor Type 1 MARBLE
Floor Type 2 HARDWOOD
Stories 2

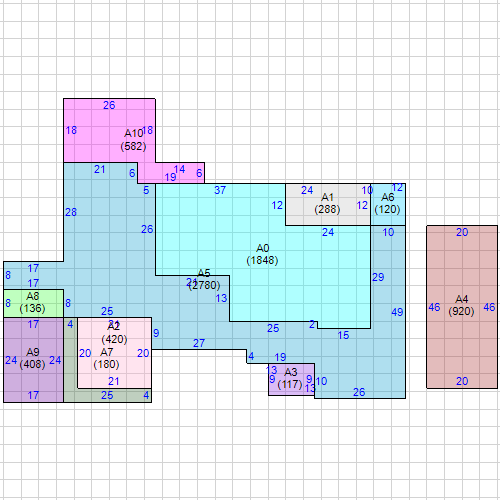
Subarea and Square Footage for Building 1
Code Description square Footage
FOP Finished Open Porch 117
FOP Finished Open Porch 582
FOP Finished Open Porch 136
FOP Finished Open Porch 288
BAS Base Area 1848
FOP Finished Open Porch 120
FCP Finished Carport 408
FGR Finished Garage 420
FGR Finished Garage 180
FUS Finished Upper Story 920
BAS Base Area 2780
Total Square Footage 7799
Area Under Air 5548
Sketch for Building 1
Building 1 Layout

Property Extra Feature

Description Year Built Units
Pool - In-Ground 2014 1
Outdoor Fireplace 2020 1
Wall 2020 100
Storage 2020 144
Patio 2020 2500

Property Land Details

Land Line # Description Zoning Acres
1 SFR AR 2.50
Appraisals
Tax Year 2026 2025 2024 2023 2022
Improvement Value $1,049,040 $984,702 $1,037,509 $1,041,608 $903,843
Land Value $478,125 $457,500 $412,500 $382,500 $275,625
Total Market Value $1,527,165 $1,442,202 $1,450,009 $1,424,108 $1,179,468
Assessed and Taxable Values
Tax Year 2026 2025 2024 2023 2022
Assessed Value $854,887 $832,412 $808,952 $785,390 $762,515
Exemption Amount $51,411 $50,722 $50,000 $50,000 $50,000
Taxable Value $803,476 $781,690 $758,952 $735,390 $712,515
Taxes
Tax Year 2026 2025 2024 2023 2022
AD VALOREM $13,256 $12,933 $12,566 $12,290 $12,219
NON AD VALOREM $2,033 $1,843 $1,743 $1,677 $1,205
TOTAL TAX $15,289 $14,776 $14,308 $13,967 $13,424
Dorothy Jacks, CFA, AAS  PALM BEACH COUNTY PROPERTY APPRAISER   www.pbcpao.gov