Property Detail
Location Address : 13445 CROSS POINTE DR
Municipality : UNINCORPORATED
Parcel Control Number : 00-42-41-27-10-002-0180
Subdivision : EASTPOINTE COUNTRY CLUB PL 8A
Official Records Book/Page : 36746 / 1050
Sale Date : 08/17/2026
Legal Description : EASTPOINTE COUNTRY CLUB PL 8A LT 18 BLK 2
Owner Information
Owner(s) Mailing Address
LEVIN JAY &
LEVIN SANDRA
26 E FRANCESA CT
FARMINGDALE NJ 07727 4305
Sales Information
Sales Date Price OR Book/Page Sale Type Owner
08/17/2026 $450,000 36746 / 01050 WARRANTY DEED LEVIN JAY &
07/29/2024 $550,000 35188 / 01733 WARRANTY DEED FAHLANDER IRENE
07/17/2023 $1 34639 / 01410 QUIT CLAIM BRINSON DONNA
04/04/2019 $248,000 30553 / 01746 WARRANTY DEED TREPECK STEVEN &
08/02/2006 $10 20730 / 00638 QUIT CLAIM LIVINGSTON LENORE M
02/17/2006 $295,000 20066 / 00746 WARRANTY DEED LIVINGSTON LENORE M
04/05/2005 $10 18399 / 01510 WARRANTY DEED BERMAN LOUIS
10/11/2000 $75,000 12089 / 00394 QUIT CLAIM BERMAN LOUIS
09/11/2000 $1 12012 / 01228 QUIT CLAIM STACK ELAINE JACKSON
09/10/2000 $1 12012 / 01227 QUIT CLAIM HUNT ROBERT J
01/26/1999 $130,000 10902 / 00776 WARRANTY DEED STACK ELAINE J &
04/07/1998 $100 10406 / 01485 REP DEED MATTHEWS MARILYN
01/01/1991 $142,500 06715 / 01486 REP DEED
10/01/1981 $128,000 03621 / 01844 WARRANTY DEED
Exemption Information
No Exemption Information Available.
Property Information
Total Number of Units Per Parcel : 1
*Total Square Feet : 2317
Acres : .08
Property Use Code : 0110—TOWNHOUSE
Zoning : RE—RESIDENTIAL ESTATE (00-UNINCORPORATED)
Building Details

Structural Details

Structural Element for Building 1
Bldg Type TOWNHOUSE
Exterior Wall 1 WSF: STUCCO
Year Built 1981
Air Condition Desc. HTG & AC
Heat Type FORCED AIR DUCT
Heat Fuel ELECTRIC
Bed Rooms 3
Full Baths 2
Half Baths 0
Roof Structure WOOD TRUSS
Roof Cover ASPHALT/COMPOSITION
Interior Wall 1 DRYWALL
Floor Type 1 CARPETING
Floor Type 2 CERAMIC/QUARRY TILE
Stories 1

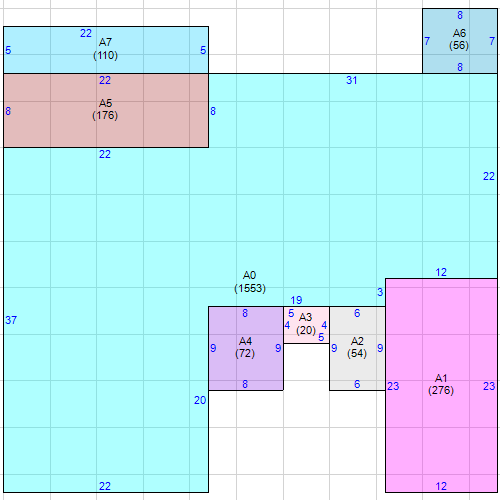
Subarea and Square Footage for Building 1
Code Description square Footage
FST Finished Storage 56
UOP Unfinished Open Porch 20
BAS Base Area 1553
FSP Finished Screened Porch 176
FSP Finished Screened Porch 110
FOP Finished Open Porch 54
FGR Finished Garage 72
FGR Finished Garage 276
Total Square Footage 2317
Area Under Air 1553
Sketch for Building 1
Building 1 Layout

Property Extra Feature

Description Year Built Units
Finished Storage 1981 56
Fin Screen Porch 2000 110
Finished Garage 2000 72

Property Land Details

Land Line # Description Zoning Acres
1 SFR WATER RE 0.0759
Appraisals
Tax Year 2026 2025 2024 2023 2022
Improvement Value $373,288 $433,333 $392,959 $383,959 $319,398
Land Value $60,010 $0 $0 $0 $0
Total Market Value $433,298 $433,333 $392,959 $383,959 $319,398
Assessed and Taxable Values
Tax Year 2026 2025 2024 2023 2022
Assessed Value $433,298 $433,333 $233,837 $227,026 $220,414
Exemption Amount $0 $0 $50,000 $50,000 $50,000
Taxable Value $433,298 $433,333 $183,837 $177,026 $170,414
Taxes
Tax Year 2026 2025 2024 2023 2022
AD VALOREM $7,059 $7,080 $3,163 $3,081 $3,046
NON AD VALOREM $1,375 $1,399 $1,357 $1,278 $1,120
TOTAL TAX $8,434 $8,479 $4,520 $4,359 $4,166
Dorothy Jacks, CFA, AAS  PALM BEACH COUNTY PROPERTY APPRAISER   www.pbcpao.gov