| Structural Element for Building 1 |
| Bldg Type |
EXC-RESIDENT |
| Exterior Wall 1 |
MSY: CB STUCCO |
| Year Built |
2024 |
| Air Condition Desc. |
HTG & AC |
| Bed Rooms |
4 |
| Full Baths |
5 |
| Half Baths |
1 |
| Roof Structure |
GABLE/HIP |
| Roof Cover |
CONCRETE TILE |
| Interior Wall 1 |
DRYWALL |
| Floor Type 1 |
CERAMIC/QUARRY TILE |
| Stories |
2 |
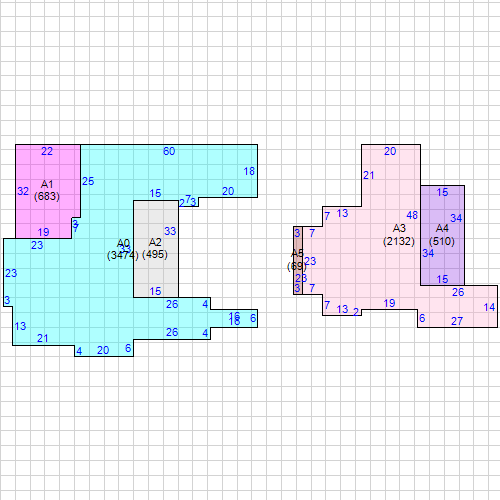
| Subarea and Square Footage for Building 1 |
| Code Description |
square Footage |
| FGR Finished Garage |
683 |
| BLC Balcony |
69 |
| BLC Balcony |
510 |
| BAS Base Area |
3474 |
| FUS Finished Upper Story |
2132 |
| FSP Finished Screened Porch |
495 |
| Total Square Footage |
7363 |
| Area Under Air |
5606 |
|
| Sketch for Building 1 |
|
|