| Structural Element for Building 1 |
| Bldg Type |
EXC-LUX.RES |
| Exterior Wall 1 |
MSY: CB STUCCO |
| Year Built |
1928 |
| Air Condition Desc. |
HTG & AC |
| Heat Type |
FORCED AIR DUCT |
| Heat Fuel |
ELECTRIC |
| Bed Rooms |
5 |
| Full Baths |
7 |
| Half Baths |
0 |
| Exterior Wall 2 |
NONE |
| Roof Structure |
GABLE/HIP |
| Roof Cover |
CLAY/BERMUDA TILE |
| Interior Wall 1 |
PLASTER |
| Interior Wall 2 |
N/A |
| Floor Type 1 |
CERAMIC/QUARRY TILE |
| Floor Type 2 |
MARBLE |
| Stories |
2 |
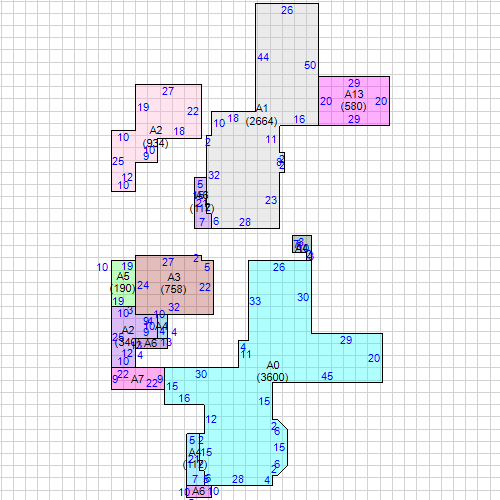
| Subarea and Square Footage for Building 1 |
| Code Description |
square Footage |
| UST Unfinished Storage |
117 |
| SFB Semi Finished Base Area |
340 |
| UST Unfinished Storage |
50 |
| FUS Finished Upper Story |
2664 |
| UCP Unfinished Carport |
190 |
| BAS Base Area |
3600 |
| BLC Balcony |
580 |
| FGR Finished Garage |
758 |
| UST Unfinished Storage |
52 |
| FST Finished Storage |
117 |
| FST Finished Storage |
62 |
| FST Finished Storage |
40 |
| FOP Finished Open Porch |
198 |
| APT Apartment |
934 |
| Total Square Footage |
9702 |
| Area Under Air |
7538 |
|
| Sketch for Building 1 |
|
|