Property Detail
Location Address : 577 SQUIRE DR
Municipality : WELLINGTON
Parcel Control Number : 73-41-43-32-03-024-0070
Subdivision : PADDOCK PARK NO 1 OF WELLINGTON
Official Records Book/Page : 32157 / 1504
Sale Date : 01/23/2021
Legal Description : PADDOCK PARK NO 1 OF WELLINGTON LOT 7 BLK 24
Owner Information
Owner(s) Mailing Address
TRISTANO BENNETT
577 SQUIRE DR
WELLINGTON FL 33414 7881
Sales Information
Sales Date Price OR Book/Page Sale Type Owner
01/23/2021 $10 32157 / 01504 WARRANTY DEED TRISTANO BENNETT
08/06/2019 $1,450,000 30811 / 00275 WARRANTY DEED TRISTANO BENNETT &
03/11/2016 $1,500,000 28159 / 01745 WARRANTY DEED MOTTA JOSEPH R
06/01/1999 $280,000 11213 / 01329 WARRANTY DEED KIRBY R B JR
05/01/1994 $100 08300 / 00521 QUIT CLAIM
08/01/1993 $57,000 07864 / 01033 WARRANTY DEED
06/01/1989 $58,000 06092 / 01192 WARRANTY DEED
06/01/1987 $37,000 05351 / 01875 WARRANTY DEED
03/01/1984 $32,000 04200 / 01470 WARRANTY DEED
12/01/1982 $5,100 03855 / 01677 WARRANTY DEED
Exemption Information
Applicant/Owner(s) Year Detail
TRISTANO BENNETT 2026 HOMESTEAD
TRISTANO BENNETT 2026 ADDITIONAL HOMESTEAD
Property Information
Total Number of Units Per Parcel : 1
*Total Square Feet : 12695
Acres : 1.00
Property Use Code : 0100—SINGLE FAMILY
Zoning : PUD—PLANNED UNIT DEVELOPMENT (73-WELLINGTON)
Building Details

Structural Details

Structural Element for Building 1
Bldg Type EXC-RESIDENT
Exterior Wall 1 WSF: STUCCO
Year Built 1995
Air Condition Desc. HTG & AC
Heat Type FORCED AIR DUCT
Heat Fuel ELECTRIC
Bed Rooms 5
Full Baths 4
Half Baths 1
Exterior Wall 2 MSY: CB STUCCO
Roof Structure GABLE/HIP
Roof Cover CONCRETE TILE
Interior Wall 1 DRYWALL
Interior Wall 2 N/A
Floor Type 1 MARBLE
Floor Type 2 N/A
Stories 2

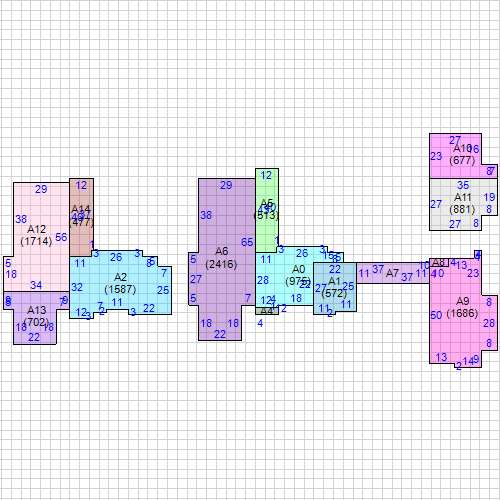
Subarea and Square Footage for Building 1
Code Description square Footage
BAS Base Area 2416
UOP Unfinished Open Porch 40
BAS Base Area 975
NVA No Value Area 881
NVA No Value Area 702
BLC Balcony 477
FDG Finished Det. Garage 1686
FGR Finished Garage 572
UUS Unfinished Upper Story 677
FUS Finished Upper Story 1587
FUS Finished Upper Story 1714
FOP Finished Open Porch 48
FOP Finished Open Porch 513
FOP Finished Open Porch 407
Total Square Footage 12695
Area Under Air 6692
Sketch for Building 1
Building 1 Layout

Property Extra Feature

Description Year Built Units
Outdoor Fireplace 2011 1
Elevator 2011 1
Wall 2010 240
Pool - In-Ground 2010 1
Patio 2010 2060
Bbq 2010 1
Spa 2010 1

Property Land Details

Land Line # Description Zoning Acres
1 SFR WATER PUD 1.0009
Appraisals
Tax Year 2026 2025 2024 2023 2022
Improvement Value $2,384,555 $2,027,082 $1,969,996 $2,006,361 $1,714,029
Land Value $471,200 $459,200 $472,800 $312,604 $284,155
Total Market Value $2,855,755 $2,486,282 $2,442,796 $2,318,965 $1,998,184
Assessed and Taxable Values
Tax Year 2026 2025 2024 2023 2022
Assessed Value $2,052,355 $1,998,398 $1,942,078 $1,885,513 $1,830,595
Exemption Amount $51,411 $50,722 $50,000 $50,000 $50,000
Taxable Value $2,000,944 $1,947,676 $1,892,078 $1,835,513 $1,780,595
Taxes
Tax Year 2026 2025 2024 2023 2022
AD VALOREM $37,562 $36,653 $35,627 $34,834 $34,543
NON AD VALOREM $817 $800 $759 $733 $634
TOTAL TAX $38,379 $37,453 $36,386 $35,567 $35,177
Dorothy Jacks, CFA, AAS  PALM BEACH COUNTY PROPERTY APPRAISER   www.pbcpao.gov