Property Detail
Location Address : 12145 BIG CONE CT
Municipality : WELLINGTON
Parcel Control Number : 73-41-44-02-03-005-0380
Subdivision : SOUTH SHORE NO 4 OF WELLINGTON
Official Records Book/Page : 33264 / 892
Sale Date : 01/20/2022
Legal Description : SOUTH SHORE NO 4 OF WELLINGTONLT 38 BLK 5
Owner Information
Owner(s) Mailing Address
BALLINGER DANIEL
LLOYD KIRBY &
12145 BIG CONE CT
WELLINGTON FL 33414 5634
Sales Information
Sales Date Price OR Book/Page Sale Type Owner
01/20/2022 $537,000 33264 / 00892 WARRANTY DEED LLOYD KIRBY &
05/24/2018 $148,388 29892 / 00452 QUIT CLAIM RAMROOP SHIVA
02/08/2017 $325,000 28894 / 00932 WARRANTY DEED GOVE ANNA H &
09/13/2014 $276,000 27087 / 00168 WARRANTY DEED GARCIA SANTIAGO &
12/22/2010 $225,000 24286 / 01440 WARRANTY DEED DAVIDSON MARIA &
08/06/2010 $143,000 24116 / 01331 WARRANTY DEED LAWSON NORMAN M
05/12/2010 $75,300 23845 / 00540 CERT OF TITLE AURORA LOAN SERVICES LLC
11/03/2004 $305,000 17738 / 01988 WARRANTY DEED SUAREZ OMAR C
10/13/1999 $130,000 11525 / 00376 WARRANTY DEED JOHNSTON AMY
10/13/1999 $100 11525 / 00371
08/01/1997 $107,000 09941 / 00064 WARRANTY DEED
01/01/1980 $83,500 03389 / 01873
01/01/1979 $14,000 03079 / 00927
Exemption Information
Applicant/Owner(s) Year Detail
LLOYD KIRBY & 2026 ADDITIONAL HOMESTEAD
LLOYD KIRBY & 2026 HOMESTEAD
Property Information
Total Number of Units Per Parcel : 1
*Total Square Feet : 2272
Acres : .29
Property Use Code : 0100—SINGLE FAMILY
Zoning : PUD—PLANNED UNIT DEVELOPMENT (73-WELLINGTON)
Building Details

Structural Details

Structural Element for Building 1
Bldg Type SFR
Exterior Wall 1 MSY: CB STUCCO
Year Built 1980
Air Condition Desc. HTG & AC
Heat Type FORCED AIR DUCT
Heat Fuel ELECTRIC
Bed Rooms 3
Full Baths 2
Half Baths 0
Exterior Wall 2 NONE
Roof Structure GABLE/HIP
Roof Cover ASPHALT/COMPOSITION
Interior Wall 1 DRYWALL
Interior Wall 2 N/A
Floor Type 1 HARDWOOD
Floor Type 2 CERAMIC/QUARRY TILE
Stories 1

Subarea and Square Footage for Building 1
Code Description square Footage
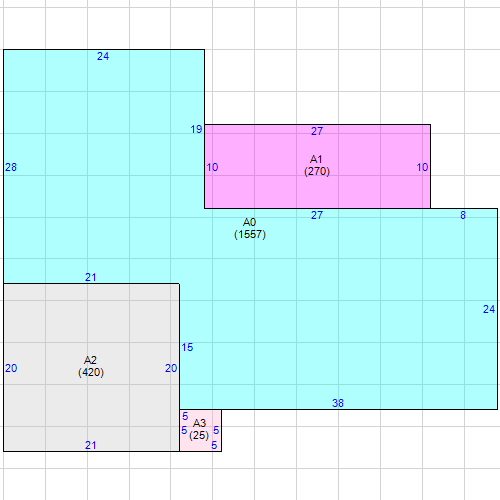
BAS Base Area 1557
SFB Semi Finished Base Area 270
FOP Finished Open Porch 25
FGR Finished Garage 420
Total Square Footage 2272
Area Under Air 1827
Sketch for Building 1
Building 1 Layout

Property Extra Feature

Description Year Built Units
Patio 1981 470
Wall 1981 26
Gazebo 2016 100
Pool - In-Ground 1981 1

Property Land Details

Land Line # Description Zoning Acres
1 SFR PUD 0.2902
Appraisals
Tax Year 2026 2025 2024 2023 2022
Improvement Value $268,844 $270,901 $303,262 $307,980 $280,994
Land Value $221,893 $221,893 $222,690 $175,237 $124,466
Total Market Value $490,737 $492,794 $525,952 $483,217 $405,460
Assessed and Taxable Values
Tax Year 2026 2025 2024 2023 2022
Assessed Value $490,737 $492,794 $497,714 $483,217 $405,460
Exemption Amount $51,411 $50,722 $50,000 $50,000 $0
Taxable Value $439,326 $442,072 $447,714 $433,217 $405,460
Taxes
Tax Year 2026 2025 2024 2023 2022
AD VALOREM $8,377 $8,445 $8,551 $8,345 $7,829
NON AD VALOREM $815 $800 $759 $733 $634
TOTAL TAX $9,192 $9,245 $9,310 $9,078 $8,463
Dorothy Jacks, CFA, AAS  PALM BEACH COUNTY PROPERTY APPRAISER   www.pbcpao.gov