Property Detail
Location Address : 1376 THE TWELFTH FAIRWAY
Municipality : WELLINGTON
Parcel Control Number : 73-41-44-02-03-009-0253
Subdivision : SOUTH SHORE NO 4 OF WELLINGTON
Official Records Book/Page : 33341 / 370
Sale Date : 02/15/2022
Legal Description : SOUTH SHORE NO 4 OF WELLINGTONSELY 20 FT OF NWLY 81.05 FT OF LT 25 AS IN OR3270P788 BLK 9
Owner Information
Owner(s) Mailing Address
MATTOS CRAIG &
ALEXANDER BRANDY
1331 NW 46TH ST
FORT LAUDERDALE FL 33309 3737
Sales Information
Sales Date Price OR Book/Page Sale Type Owner
02/15/2022 $10 33341 / 00370 QUIT CLAIM MATTOS CRAIG &
01/31/2018 $10 29696 / 00949 QUIT CLAIM MATTOS RAYMOND &
11/26/2014 $10 27214 / 00758 QUIT CLAIM MATTOS RAYMOND &
05/29/2008 $10 22711 / 00194 QUIT CLAIM MATTOS RAYMOND &
03/31/2008 $5,500 22562 / 00578 QUIT CLAIM MATTOS RAYMOND &
12/04/2001 $10 13187 / 01642 QUIT CLAIM MATTOS CRAIG S
03/26/2001 $10 12451 / 00008 REP DEED ERVIN JOYCE H
03/26/2001 $62,000 12451 / 00018 REP DEED MATTOS CRAIG S
02/27/2001 $10 12451 / 00014 QUIT CLAIM ERVIN JOYCE H
02/27/2001 $10 12451 / 00012 QUIT CLAIM ERVIN JOYCE H
02/16/2001 $10 12451 / 00010 QUIT CLAIM ERVIN JOYCE H
02/08/2001 $10 12451 / 00016 QUIT CLAIM ERVIN JOYCE H
05/01/1989 $100 06084 / 00827 QUIT CLAIM
03/01/1985 $42,200 04504 / 01021 WARRANTY DEED
06/01/1981 $68,000 03558 / 01689 WARRANTY DEED
01/01/1980 $43,900 03270 / 00788
Exemption Information
No Exemption Information Available.
Property Information
Total Number of Units Per Parcel : 1
*Total Square Feet : 1440
Acres : .06
Property Use Code : 0110—TOWNHOUSE
Zoning : PUD—PLANNED UNIT DEVELOPMENT (73-WELLINGTON)
Building Details

Structural Details

Structural Element for Building 1
Bldg Type TOWNHOUSE
Exterior Wall 1 MSY: CB STUCCO
Year Built 1980
Air Condition Desc. HTG & AC
Heat Type FORCED AIR DUCT
Heat Fuel ELECTRIC
Bed Rooms 2
Full Baths 2
Half Baths 0
Exterior Wall 2 NONE
Roof Structure SHED
Roof Cover ASPHALT/COMPOSITION
Interior Wall 1 DRYWALL
Interior Wall 2 N/A
Floor Type 1 CARPETING
Floor Type 2 N/A
Stories 2

Subarea and Square Footage for Building 1
Code Description square Footage
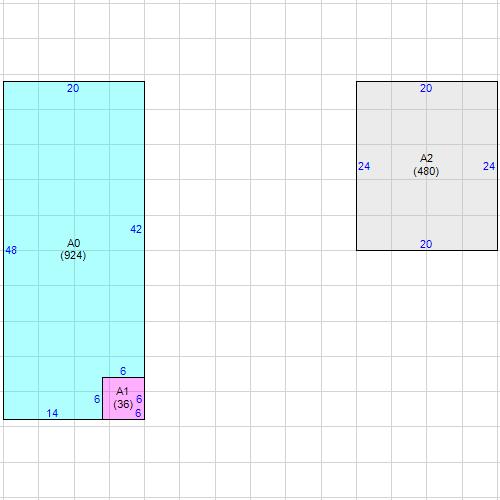
BAS Base Area 924
FUS Finished Upper Story 480
FSP Finished Screened Porch 36
Total Square Footage 1440
Area Under Air 1404
Sketch for Building 1
Building 1 Layout

Property Extra Feature

Description Year Built Units
Patio 1980 200
Patio Roof 1980 240
Screen Enclosure 1980 160
Wall 1980 160
Patio 2016 386

Property Land Details

Land Line # Description Zoning Acres
1 SFR PUD 0.0624
Appraisals
Tax Year 2026 2025 2024 2023 2022
Improvement Value $271,830 $315,055 $296,673 $261,836 $251,226
Land Value $46,011 $0 $0 $0 $0
Total Market Value $317,841 $315,055 $296,673 $261,836 $251,226
Assessed and Taxable Values
Tax Year 2026 2025 2024 2023 2022
Assessed Value $317,841 $315,055 $288,020 $261,836 $60,174
Exemption Amount $0 $0 $0 $0 $60,174
Taxable Value $317,841 $315,055 $288,020 $261,836 $0
Taxes
Tax Year 2026 2025 2024 2023 2022
AD VALOREM $5,940 $5,903 $5,454 $4,946 $268
NON AD VALOREM $721 $709 $672 $648 $550
TOTAL TAX $6,661 $6,612 $6,126 $5,594 $818
Dorothy Jacks, CFA, AAS  PALM BEACH COUNTY PROPERTY APPRAISER   www.pbcpao.gov