Property Detail
Location Address : 1124 GOLDENROD RD A
Municipality : WELLINGTON
Parcel Control Number : 73-41-44-04-01-062-0090
Subdivision : SUGAR POND MANOR OF WELLINGTON
Official Records Book/Page : 31643 / 982
Sale Date : 06/25/2020
Legal Description : SUGAR POND MANOR OF WELLINGTONLT 9 BLK 62
Owner Information
Owner(s) Mailing Address
MOYA EDUARDO DANIEL
MOYA EDUARDO F &
MOYA GRISELDA F &
459 SANTA CLARA TRL
WELLINGTON FL 33414 3921
Sales Information
Sales Date Price OR Book/Page Sale Type Owner
06/25/2020 $10 31643 / 00982 QUIT CLAIM MOYA EDUARDO F &
05/14/2009 $315,000 23283 / 01984 WARRANTY DEED MOYA EDUARDO F &
07/11/2008 $0 22751 / 01602 CERT OF TITLE RCS REOI LLC
04/15/2008 $100 22578 / 00555 CERT OF TITLE RCS REOI LLC
01/05/2007 $843,900 21298 / 01968 WARRANTY DEED FERRARIS BRADD
12/02/2002 $457,000 14474 / 00953 WARRANTY DEED KURTZ GEORGE M
04/30/2002 $660,000 13659 / 01072 WARRANTY DEED LEATHERSTOCKING FARM INC
08/01/1989 $255,600 06185 / 01995 WARRANTY DEED
03/01/1989 $100 05999 / 00113 QUIT CLAIM
10/10/1988 $36,000 05840 / 01184 WARRANTY DEED
07/07/1988 $13,500 05786 / 01620 WARRANTY DEED
12/01/1985 $7,115,100 04741 / 01646 WARRANTY DEED
Exemption Information
No Exemption Information Available.
Property Information
Total Number of Units Per Parcel : 4
*Total Square Feet : 5746
Acres : .34
Property Use Code : 0800—MULTIFAMILY < 5 UNITS
Zoning : PUD—PLANNED UNIT DEVELOPMENT (73-WELLINGTON)
Building Details

Structural Details

Structural Element for Building 1
Bldg Type QUADRAPLEX
Exterior Wall 1 MSY: CB STUCCO
Year Built 1989
Air Condition Desc. HTG & AC
Heat Type FORCED AIR DUCT
Heat Fuel ELECTRIC
Bed Rooms 0
Full Baths 8
Half Baths 0
Exterior Wall 2 NONE
Roof Structure GABLE/HIP
Roof Cover ASPHALT/COMPOSITION
Interior Wall 1 DRYWALL
Interior Wall 2 N/A
Floor Type 1 CARPETING
Floor Type 2 N/A
Stories 1

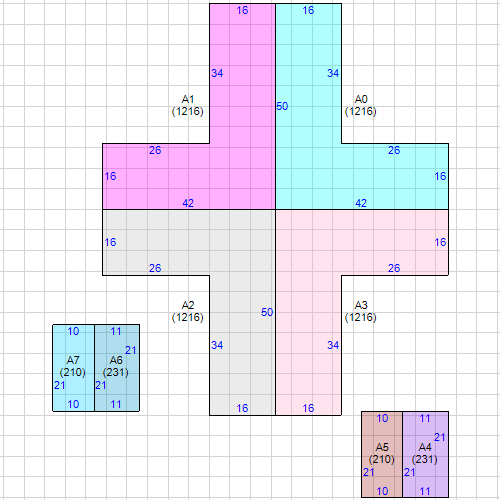
Subarea and Square Footage for Building 1
Code Description square Footage
FDG Finished Det. Garage 231
FDG Finished Det. Garage 210
BAS Base Area 1216
FDG Finished Det. Garage 231
FDG Finished Det. Garage 210
BAS Base Area 1216
BAS Base Area 1216
BAS Base Area 1216
Total Square Footage 5746
Area Under Air 4864
Sketch for Building 1
Building 1 Layout

Property Extra Feature

Description Year Built Units
Patio 1989 720
Patio 1989 720
Patio 1989 720
Patio 1989 720

Property Land Details

Land Line # Description Zoning Acres
1 MULTI-FAMILY PUD 0.3441
Appraisals
Tax Year 2026 2025 2024 2023 2022
Improvement Value $672,177 $674,388 $682,281 $682,281 $601,260
Land Value $244,661 $223,577 $223,577 $223,577 $225,720
Total Market Value $916,838 $897,965 $905,858 $905,858 $826,980
Assessed and Taxable Values
Tax Year 2026 2025 2024 2023 2022
Assessed Value $916,838 $880,593 $800,539 $727,763 $661,603
Exemption Amount $0 $0 $0 $0 $0
Taxable Value $916,838 $880,593 $800,539 $727,763 $661,603
Taxes
Tax Year 2026 2025 2024 2023 2022
AD VALOREM $17,135 $16,608 $15,672 $14,897 $13,852
NON AD VALOREM $2,059 $2,011 $1,923 $1,827 $1,510
TOTAL TAX $19,194 $18,619 $17,595 $16,724 $15,362
Dorothy Jacks, CFA, AAS  PALM BEACH COUNTY PROPERTY APPRAISER   www.pbcpao.gov