Property Detail
Location Address : 1116 STAGHORN ST
Municipality : WELLINGTON
Parcel Control Number : 73-41-44-04-01-063-0120
Subdivision : SUGAR POND MANOR OF WELLINGTON
Official Records Book/Page : 36379 / 614
Sale Date : 02/10/2026
Legal Description : SUGAR POND MANOR OF WELLINGTONLT 12 BLK 63
Owner Information
Owner(s) Mailing Address
WOLFE BARBARA L
WOLFE GERALD L &
5005 W DEPUTY DR
BEVERLY HILLS FL 34465 4671
Sales Information
Sales Date Price OR Book/Page Sale Type Owner
02/10/2026 $0 36379 / 00614 WARRANTY DEED WOLFE GERALD L &
02/07/2019 $605,000 30409 / 00725 WARRANTY DEED WOLFE GERALD L &
12/21/2017 $335,000 29549 / 01547 WARRANTY DEED PATEL MAHENDRA &
11/07/2014 $100 27451 / 00001 WARRANTY DEED FEDERAL HOME LOAN MRTG CORP
09/10/2014 $175,100 27031 / 01960 CERT OF TITLE PNC BANK NA
01/06/2005 $360,000 18085 / 00851 WARRANTY DEED NAZARIAN HAGOP K
02/23/2001 $208,200 12516 / 00980 WARRANTY DEED ZIMMERMAN ED &
06/11/1998 $69,700 10463 / 00063 WARRANTY DEED STAGHORN APT 2 3 & 4
06/08/1998 $69,700 10463 / 00067 WARRANTY DEED STAGHORN APT 2 3 & 4
04/01/1995 $100 08887 / 00049 REP DEED
01/01/1993 $127,000 07550 / 01437 WARRANTY DEED
10/01/1992 $35,800 07427 / 01357 WARRANTY DEED
04/01/1989 $35,500 06023 / 01699 WARRANTY DEED
06/01/1983 $13,700 03966 / 00325 WARRANTY DEED
Exemption Information
No Exemption Information Available.
Property Information
Total Number of Units Per Parcel : 2
*Total Square Feet : 4082
Acres : .21
Property Use Code : 0800—MULTIFAMILY < 5 UNITS
Zoning : PUD—PLANNED UNIT DEVELOPMENT (73-WELLINGTON)
Building Details

Structural Details

Structural Element for Building 1
Bldg Type DUPLEX
Exterior Wall 1 WSF: WOOD SIDING
Year Built 1993
Air Condition Desc. HTG & AC
Heat Type FORCED AIR DUCT
Heat Fuel ELECTRIC
Bed Rooms 6
Full Baths 4
Half Baths
Roof Structure GABLE/HIP
Roof Cover ASPHALT/COMPOSITION
Interior Wall 1 DRYWALL
Interior Wall 2 N/A
Floor Type 1 CERAMIC/QUARRY TILE
Floor Type 2 CARPETING
Stories 2

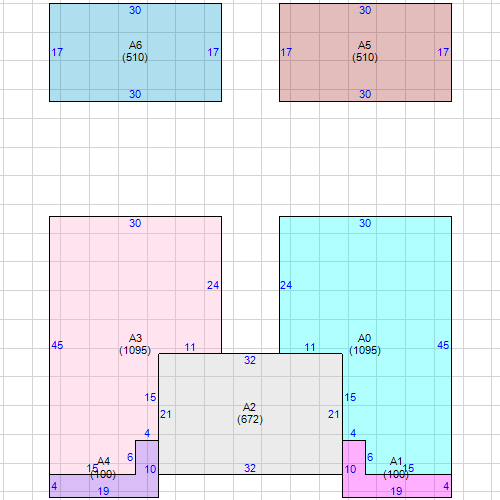
Subarea and Square Footage for Building 1
Code Description square Footage
FOP Finished Open Porch 100
BAS Base Area 1095
FUS Finished Upper Story 510
FOP Finished Open Porch 100
FUS Finished Upper Story 510
FGR Finished Garage 672
BAS Base Area 1095
Total Square Footage 4082
Area Under Air 3210
Sketch for Building 1
Building 1 Layout

Property Extra Feature

Description Year Built Units
Patio 1996 560

Property Land Details

Land Line # Description Zoning Acres
1 MULTI-FAMILY PUD 0.2146
Appraisals
Tax Year 2026 2025 2024 2023 2022
Improvement Value $536,954 $529,049 $532,251 $538,811 $499,453
Land Value $223,698 $200,000 $200,000 $200,005 $118,800
Total Market Value $760,652 $729,049 $732,251 $738,816 $618,253
Assessed and Taxable Values
Tax Year 2026 2025 2024 2023 2022
Assessed Value $760,652 $720,794 $655,267 $595,697 $541,543
Exemption Amount $0 $0 $0 $0 $0
Taxable Value $760,652 $720,794 $655,267 $595,697 $541,543
Taxes
Tax Year 2026 2025 2024 2023 2022
AD VALOREM $14,216 $13,556 $12,770 $12,177 $10,956
NON AD VALOREM $1,167 $1,143 $1,089 $1,041 $870
TOTAL TAX $15,383 $14,699 $13,859 $13,218 $11,826
Dorothy Jacks, CFA, AAS  PALM BEACH COUNTY PROPERTY APPRAISER   www.pbcpao.gov