Property Detail
Location Address : 1322 CLYDESDALE AVE
Municipality : WELLINGTON
Parcel Control Number : 73-41-44-08-01-037-0020
Subdivision : PADDOCK PARK NO 2 OF WELLINGTON
Official Records Book/Page : 34152 / 1977
Sale Date : 02/18/2023
Legal Description : PADDOCK PARK NO 2 OF WELLINGTON LOT 2 BLK 37
Owner Information
Owner(s) Mailing Address
GUNDERSEN ELLESSE
GUNDERSEN HENRIK &
1322 CLYDESDALE AVE
WELLINGTON FL 33414 1035
Sales Information
Sales Date Price OR Book/Page Sale Type Owner
02/18/2023 $10 34152 / 01977 WARRANTY DEED GUNDERSEN HENRIK &
12/27/2019 $1,400,000 31146 / 00453 WARRANTY DEED GUNDERSEN HENRIK
11/03/2006 $10 21060 / 00641 WARRANTY DEED GOETTE MEI HUI
03/03/2003 $10 15044 / 01421 QUIT CLAIM GOETTE VOLKMAR E &
06/27/2002 $10 13863 / 00390 QUIT CLAIM GOETTE VOLKMAR E &
08/27/2001 $0 13979 / 01925
08/27/2001 $960,000 12926 / 00547 WARRANTY DEED GOETTE MEI HUI
12/01/1987 $43,000 05516 / 01614 WARRANTY DEED
12/01/1984 $35,000 04442 / 00638 WARRANTY DEED
02/01/1983 $9,900 03885 / 00545 WARRANTY DEED
Exemption Information
Applicant/Owner(s) Year Detail
GUNDERSEN HENRIK & 2026 ADDITIONAL HOMESTEAD
GUNDERSEN HENRIK & 2026 HOMESTEAD
Property Information
Total Number of Units Per Parcel : 1
*Total Square Feet : 17370
Acres : 2.93
Property Use Code : 6800—AG Classification EQUESTRIAN
Zoning : PUD—PLANNED UNIT DEVELOPMENT (73-WELLINGTON)
Building Details

Structural Details

Structural Element for Building 1
Bldg Type SFR
Exterior Wall 1 MSY: CB STUCCO
Year Built 1995
Air Condition Desc. HTG & AC
Heat Type FORCED AIR DUCT
Heat Fuel ELECTRIC
Bed Rooms 5
Full Baths 4
Half Baths 1
Exterior Wall 2 NONE
Roof Structure GABLE/HIP
Roof Cover ASPHALT/COMPOSITION
Interior Wall 1 DRYWALL
Interior Wall 2 N/A
Floor Type 1 CERAMIC/QUARRY TILE
Floor Type 2 CARPETING
Stories 2

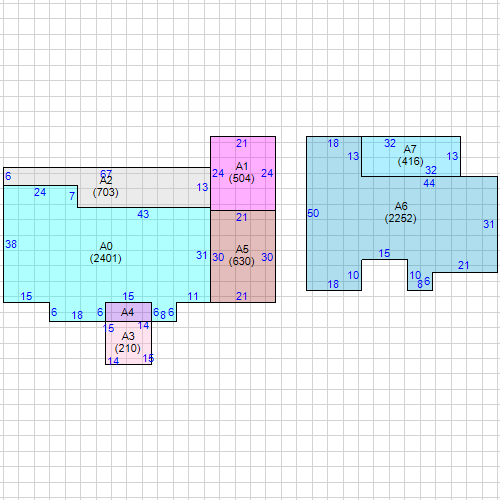
Subarea and Square Footage for Building 1
Code Description square Footage
BAS Base Area 504
BLC Balcony 416
BAS Base Area 2401
FUS Finished Upper Story 2252
FSP Finished Screened Porch 703
FOP Finished Open Porch 90
FCP Finished Carport 210
FGR Finished Garage 630
Total Square Footage 7206
Area Under Air 5157
Sketch for Building 1
Building 1 Layout

Property Extra Feature

Description Year Built Units
Pool - In-Ground 1995 1
Screen Enclosure 2007 416
Sunroom 2007 80
Patio 2022 640
Patio 2022 238

Property Land Details

Land Line # Description Zoning Acres
1 SFR WATER PUD 0.9250
2 SFR WATER PUD 2
Appraisals
Tax Year 2026 2025 2024 2023 2022
Improvement Value $1,862,911 $1,820,363 $1,806,728 $1,745,358 $702,123
Land Value $1,755,000 $1,225,575 $1,225,575 $979,875 $925,968
Total Market Value $3,617,911 $3,045,938 $3,032,303 $2,725,233 $1,628,091
Assessed and Taxable Values
Tax Year 2026 2025 2024 2023 2022
Assessed Value $2,273,922 $2,195,586 $2,142,458 $2,115,233 $1,309,520
Exemption Amount $51,411 $50,722 $50,000 $50,000 $50,000
Taxable Value $2,222,511 $2,144,864 $2,092,458 $2,065,233 $1,259,520
Taxes
Tax Year 2026 2025 2024 2023 2022
AD VALOREM $41,703 $40,347 $39,384 $39,173 $24,482
NON AD VALOREM $1,778 $1,727 $1,620 $1,243 $1,094
TOTAL TAX $43,481 $42,074 $41,004 $40,416 $25,576
Dorothy Jacks, CFA, AAS  PALM BEACH COUNTY PROPERTY APPRAISER   www.pbcpao.gov