Property Detail
Location Address : 1851 LYNTON CIR
Municipality : WELLINGTON
Parcel Control Number : 73-41-44-09-02-032-0100
Subdivision : GREENVIEW SHORES NO 2 OF WELLINGTON
Official Records Book/Page : 32977 / 1061
Sale Date : 10/15/2021
Legal Description : GREENVIEW SHORES NO 2 OF WELLINGTON LT 10 BLK 32
Owner Information
Owner(s) Mailing Address
ROSS ANA C &
ROSS JAMIE A
1851 LYNTON CIR
WELLINGTON FL 33414 8029
Sales Information
Sales Date Price OR Book/Page Sale Type Owner
10/15/2021 $10 32977 / 01061 WARRANTY DEED ROSS ANA C &
07/23/2021 $550,000 32727 / 01341 WARRANTY DEED ROSS JAMIE A &
08/20/2019 $450,000 30855 / 00834 WARRANTY DEED GRANDYS ERICA &
05/21/2001 $203,000 12613 / 00872 WARRANTY DEED WEHLE JOHN P
09/14/2000 $193,000 12040 / 01631 WARRANTY DEED WINTER JOHN D
06/13/2000 $192,033 11841 / 00596 WARRANTY DEED WASHINGTON MUTUAL BANK
10/01/1997 $169,000 10069 / 01632 WARRANTY DEED
01/01/1994 $150,000 08098 / 01951 WARRANTY DEED
07/01/1993 $110,800 07795 / 00572 CERT OF TITLE
03/01/1988 $100 05650 / 01444 WARRANTY DEED
03/01/1988 $157,300 05624 / 01208 WARRANTY DEED
07/01/1985 $5,301,000 04613 / 00326 WARRANTY DEED
01/01/1985 $28,702,200 04447 / 00001 WARRANTY DEED
Exemption Information
Applicant/Owner(s) Year Detail
ROSS ANA C & 2026 HOMESTEAD
ROSS ANA C & 2026 ADDITIONAL HOMESTEAD
ROSS JAMIE A 2026 HOMESTEAD
ROSS JAMIE A 2026 ADDITIONAL HOMESTEAD
Property Information
Total Number of Units Per Parcel : 1
*Total Square Feet : 3019
Acres : .29
Property Use Code : 0100—SINGLE FAMILY
Zoning : PUD—PLANNED UNIT DEVELOPMENT (73-WELLINGTON)
Building Details

Structural Details

Structural Element for Building 1
Bldg Type SFR
Exterior Wall 1 MSY: CB STUCCO
Year Built 1988
Air Condition Desc. HTG & AC
Heat Type FORCED AIR DUCT
Heat Fuel ELECTRIC
Bed Rooms 4
Full Baths 2
Half Baths 0
Exterior Wall 2 NONE
Roof Structure GABLE/HIP
Roof Cover CONCRETE TILE
Interior Wall 1 DRYWALL
Interior Wall 2 N/A
Floor Type 1 CERAMIC/QUARRY TILE
Floor Type 2 CARPETING
Stories 1

Subarea and Square Footage for Building 1
Code Description square Footage
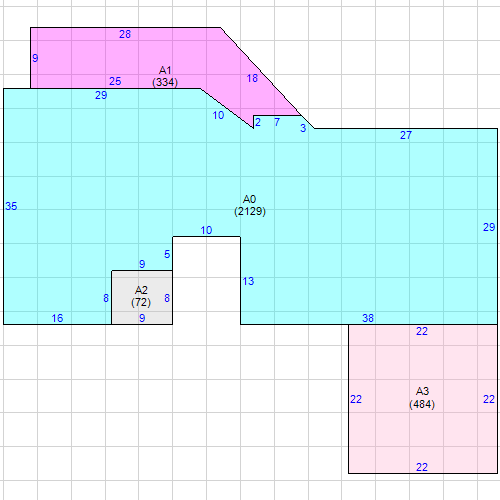
BAS Base Area 2129
FOP Finished Open Porch 72
FOP Finished Open Porch 334
FGR Finished Garage 484
Total Square Footage 3019
Area Under Air 2129
Sketch for Building 1
Building 1 Layout

Property Extra Feature

Description Year Built Units
Pool - In-Ground 1988 1

Property Land Details

Land Line # Description Zoning Acres
1 SFR PUD 0.2873
Appraisals
Tax Year 2026 2025 2024 2023 2022
Improvement Value $329,108 $311,217 $333,713 $349,180 $318,622
Land Value $245,527 $245,527 $243,449 $215,191 $142,772
Total Market Value $574,635 $556,744 $577,162 $564,371 $461,394
Assessed and Taxable Values
Tax Year 2026 2025 2024 2023 2022
Assessed Value $407,982 $397,256 $386,060 $374,816 $363,899
Exemption Amount $51,411 $50,722 $50,000 $50,000 $50,000
Taxable Value $356,571 $346,534 $336,060 $324,816 $313,899
Taxes
Tax Year 2026 2025 2024 2023 2022
AD VALOREM $6,830 $6,655 $6,458 $6,297 $6,224
NON AD VALOREM $815 $800 $759 $733 $634
TOTAL TAX $7,645 $7,455 $7,217 $7,030 $6,858
Dorothy Jacks, CFA, AAS  PALM BEACH COUNTY PROPERTY APPRAISER   www.pbcpao.gov