Property Detail
Location Address : 11721 INVERNESS CIR
Municipality : WELLINGTON
Parcel Control Number : 73-41-44-11-01-030-0190
Subdivision : SOUTH SHORE NO 2A OF WELLINGTON
Official Records Book/Page : 33906 / 1197
Sale Date : 10/12/2022
Legal Description : SOUTH SHORE NO 2A OF WELLINGTON LOT 19 BLK 30
Owner Information
Owner(s) Mailing Address
KING DENISE M
11721 INVERNESS CIR
WELLINGTON FL 33414 5917
Sales Information
Sales Date Price OR Book/Page Sale Type Owner
10/12/2022 $10 33906 / 01197 QUIT CLAIM KING DENISE M
08/12/2022 $10 33779 / 00589 QUIT CLAIM KING DENISE M &
09/11/2020 $10 31754 / 01247 QUIT CLAIM POPPER DENISE &
08/15/2019 $10 30843 / 00563 QUIT CLAIM POPPER DENISE
05/30/2019 $10 30657 / 01221 QUIT CLAIM BURKE THOMAS
10/31/2016 $10 28688 / 01286 QUIT CLAIM POPPER DENISE
12/21/2015 $285,000 28010 / 00962 WARRANTY DEED POPPER DENISE
09/29/2015 $230,200 27836 / 00119 CERT OF TITLE REALTY VENTURE PARTNERS LLC
06/13/2013 $10 26084 / 01758 WARRANTY DEED WHITE TRACY &
07/26/2012 $10 25404 / 01308 DEED OF TRUST HARTFORD LAND TRUST CO LLC TR
04/08/2005 $320,900 18425 / 00236 WARRANTY DEED WHITE RAYMOND &
06/27/2002 $177,500 13876 / 00246 WARRANTY DEED LYNCH MICHAEL R &
06/01/1996 $104,000 09333 / 00659 WARRANTY DEED
12/01/1991 $116,000 07073 / 01654 WARRANTY DEED
10/01/1990 $119,900 06618 / 00937 WARRANTY DEED
01/01/1976 $7,500 02567 / 00883
Exemption Information
Applicant/Owner(s) Year Detail
KING DENISE M & 2026 HOMESTEAD
KING DENISE M & 2026 ADDITIONAL HOMESTEAD
Property Information
Total Number of Units Per Parcel : 1
*Total Square Feet : 2328
Acres : .20
Property Use Code : 0100—SINGLE FAMILY
Zoning : PUD—PLANNED UNIT DEVELOPMENT (73-WELLINGTON)
Building Details

Structural Details

Structural Element for Building 1
Bldg Type SFR
Exterior Wall 1 MSY: CB STUCCO
Year Built 1976
Air Condition Desc. HTG & AC
Heat Type FORCED AIR DUCT
Heat Fuel ELECTRIC
Bed Rooms 3
Full Baths 2
Half Baths
Exterior Wall 2 NONE
Roof Structure GABLE/HIP
Roof Cover ASPHALT/COMPOSITION
Interior Wall 1 DRYWALL
Interior Wall 2 N/A
Floor Type 1 HARDWOOD
Floor Type 2 CARPETING
Stories 1

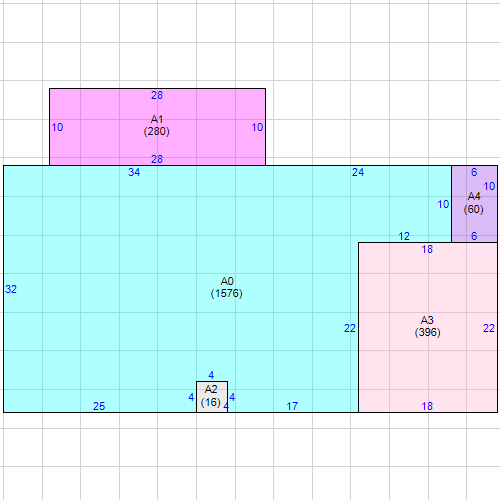
Subarea and Square Footage for Building 1
Code Description square Footage
BAS Base Area 1576
FST Finished Storage 60
FSP Finished Screened Porch 16
FOP Finished Open Porch 280
FGR Finished Garage 396
Total Square Footage 2328
Area Under Air 1576
Sketch for Building 1
Building 1 Layout

Property Extra Feature

Description Year Built Units
Pool - In-Ground 1984 1

Property Land Details

Land Line # Description Zoning Acres
1 SFR PUD 0.2047
Appraisals
Tax Year 2026 2025 2024 2023 2022
Improvement Value $262,368 $262,407 $267,493 $268,696 $228,936
Land Value $174,982 $174,982 $151,494 $153,395 $131,589
Total Market Value $437,350 $437,389 $418,987 $422,091 $360,525
Assessed and Taxable Values
Tax Year 2026 2025 2024 2023 2022
Assessed Value $276,281 $269,018 $261,436 $253,821 $246,428
Exemption Amount $51,411 $50,722 $50,000 $50,000 $50,000
Taxable Value $224,870 $218,296 $211,436 $203,821 $196,428
Taxes
Tax Year 2026 2025 2024 2023 2022
AD VALOREM $4,369 $4,252 $4,121 $4,012 $3,956
NON AD VALOREM $815 $800 $759 $733 $634
TOTAL TAX $5,184 $5,052 $4,880 $4,745 $4,590
Dorothy Jacks, CFA, AAS  PALM BEACH COUNTY PROPERTY APPRAISER   www.pbcpao.gov