|
Property Detail
|
|
Parcel Control Number:
|
00-40-43-26-01-011-0060
|
Location Address:
|
1897 GALLOP DR
|
|
Owners:
|
PETTY DAVID S
|
Municipality:
|
UNINCORPORATED
|
|
Mailing Address:
|
1897 GALLOP DR, , LOXAHATCHEE FL 33470 3931
|
|
Last Sale:
|
09/12/2012
|
Book/Page#:
|
25482
/
01055
|
Price:
|
$750,000
|
|
Property Use Code:
|
0100 - SINGLE FAMILY
|
Zoning:
|
AR - AGRICULTURAL RESIDENTIAL
|
|
Legal Description:
|
FOX TRAIL LT K-6 BLK K
|
Total SF:
|
10474
|
Acres
|
5.00
|
|
|
2026 Values
|
2026 Taxes
|
|
Improvement Value
|
$966,530
|
|
Land Value
|
$525,105
|
|
Total Market Value
|
$1,491,635
|
|
Assessed Value
|
$1,491,635
|
|
Exemption Amount
|
$51,411
|
|
Taxable Value
|
$1,440,224
|
|
All values are as of January 1st each year.
|
|
|
Ad Valorem
|
$23,525
|
|
Non Ad Valorem
|
$527
|
|
Total Tax
|
$24,052
|
|
|
2027 Qualified Exemptions
|
HOMESTEAD
ADDITIONAL HOMESTEAD
|
|
Applicants
|
PETTY DAVID S
|
|
|
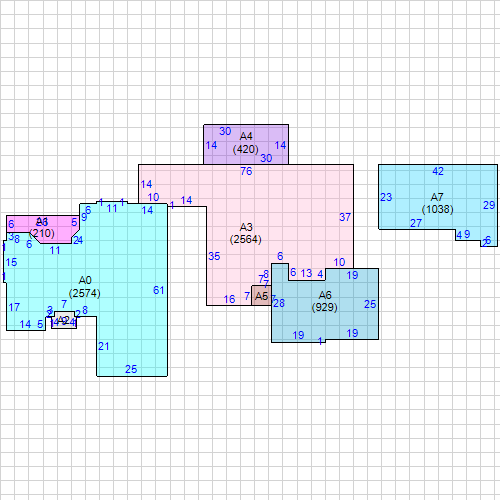
Building Footprint (Building 1 )
|
Subarea and Square Footage (Building 1 )
|
|
|
Description
|
Area
|
Sq. Footage
|
|
BAS Base Area
|
2564
|
|
FUS Finished Upper Story
|
1038
|
|
FOP Finished Open Porch
|
420
|
|
FOP Finished Open Porch
|
50
|
|
FGR Finished Garage
|
929
|
|
BAS Base Area
|
2574
|
|
FOP Finished Open Porch
|
210
|
|
FOP Finished Open Porch
|
49
|
|
Total Square Footage :
|
10474
|
|
Total Area Under Air :
|
6176
|
|
Extra Features
|
|
Description
|
Year Built
|
Unit
|
|
Patio Roof
|
2015
|
225
|
|
Patio
|
2007
|
336
|
|
Patio
|
2009
|
672
|
|
Pool - In-Ground
|
2018
|
1
|
| Unit may represent the perimeter, square footage, linear footage, total number or other measurement. |
|
|
Structural Details (Building 1)
|
|
|
Description
|
|
|
1
|
Bldg Type
|
SFR
|
|
2
|
Exterior Wall 1
|
MSY: CB STUCCO
|
|
3
|
Year Built
|
1995
|
|
4
|
Air Condition Desc.
|
HTG & AC
|
|
5
|
Heat Type
|
FORCED AIR DUCT
|
|
6
|
Heat Fuel
|
ELECTRIC
|
|
7
|
Bed Rooms
|
8
|
|
8
|
Full Baths
|
7
|
|
9
|
Half Baths
|
1
|
|
10
|
Exterior Wall 2
|
NONE
|
|
11
|
Roof Structure
|
GABLE/HIP
|
|
12
|
Roof Cover
|
MOD. METAL
|
|
13
|
Interior Wall 1
|
DRYWALL
|
|
14
|
Interior Wall 2
|
N/A
|
|
15
|
Floor Type 1
|
CARPETING
|
|
16
|
Floor Type 2
|
CERAMIC/QUARRY TILE
|
|
17
|
Stories
|
2
|
|
|
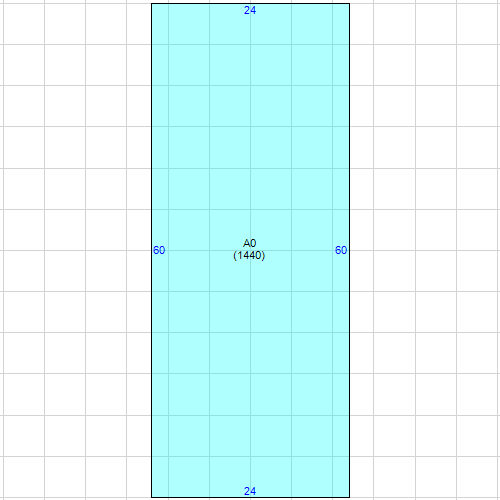
Building Footprint (Building 2 )
|
Subarea and Square Footage (Building 2 )
|
|
|
Description
|
Area
|
Sq. Footage
|
|
BAS Base Area
|
1440
|
|
Total Square Footage :
|
10474
|
|
Total Area Under Air :
|
6176
|
|
Extra Features
|
|
Description
|
Year Built
|
Unit
|
|
Patio Roof
|
2015
|
225
|
|
Patio
|
2007
|
336
|
|
Patio
|
2009
|
672
|
|
Pool - In-Ground
|
2018
|
1
|
| Unit may represent the perimeter, square footage, linear footage, total number or other measurement. |
|
|
Structural Details (Building 2)
|
|
|
Description
|
|
|
1
|
Bldg Type
|
BARN
|
|
2
|
Exterior Wall 1
|
WOOD SIDING
|
|
3
|
Year Built
|
1996
|
|
4
|
Air Condition Desc.
|
NA
|
|
5
|
Heat Type
|
NONE
|
|
6
|
Heat Fuel
|
NONE
|
|
7
|
Bed Rooms
|
|
|
8
|
Full Baths
|
|
|
9
|
Half Baths
|
|
|
10
|
Roof Structure
|
OPEN WOOD SYSTEM
|
|
11
|
Roof Cover
|
ALUMINUM/STEEL PANEL
|
|
12
|
Interior Wall 1
|
STABLE
|
|
13
|
Floor Type 1
|
CONCRETE
|
|
14
|
Stories
|
1
|
|
|
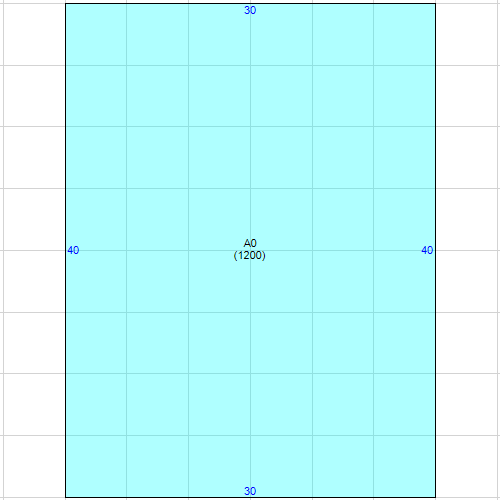
Building Footprint (Building 3 )
|
Subarea and Square Footage (Building 3 )
|
|
|
Description
|
Area
|
Sq. Footage
|
|
BAS Base Area
|
1200
|
|
Total Square Footage :
|
10474
|
|
Total Area Under Air :
|
6176
|
|
Extra Features
|
|
Description
|
Year Built
|
Unit
|
|
Patio Roof
|
2015
|
225
|
|
Patio
|
2007
|
336
|
|
Patio
|
2009
|
672
|
|
Pool - In-Ground
|
2018
|
1
|
| Unit may represent the perimeter, square footage, linear footage, total number or other measurement. |
|
|
Structural Details (Building 3)
|
|
|
Description
|
|
|
1
|
Bldg Type
|
DETACHED GAR
|
|
2
|
Exterior Wall 1
|
WSF: VINYL/STL/ALUM
|
|
3
|
Year Built
|
2025
|
|
4
|
Air Condition Desc.
|
HTG & AC
|
|
5
|
Heat Type
|
NONE
|
|
6
|
Heat Fuel
|
NONE
|
|
7
|
Bed Rooms
|
|
|
8
|
Full Baths
|
|
|
9
|
Half Baths
|
|
|
10
|
Exterior Wall 2
|
NONE
|
|
11
|
Roof Structure
|
GABLE/HIP
|
|
12
|
Roof Cover
|
MOD. METAL
|
|
13
|
Interior Wall 1
|
NONE
|
|
14
|
Interior Wall 2
|
N/A
|
|
15
|
Floor Type 1
|
CONCRETE FINISHED
|
|
16
|
Floor Type 2
|
N/A
|
|
17
|
Stories
|
1
|
|
|
Owner : PETTY DAVID S PCN: 00404326010110060
1 of 3
|