| Structural Element for Building 1 |
| Bldg Type |
EXC-LUX.RES |
| Exterior Wall 1 |
WSF: STUCCO |
| Year Built |
1925 |
| Air Condition Desc. |
HTG & AC |
| Heat Type |
FORCED AIR DUCT |
| Heat Fuel |
ELECTRIC |
| Bed Rooms |
5 |
| Full Baths |
7 |
| Half Baths |
1 |
| Exterior Wall 2 |
NONE |
| Roof Structure |
GABLE/HIP |
| Roof Cover |
CLAY/BERMUDA TILE |
| Interior Wall 1 |
DRYWALL |
| Interior Wall 2 |
N/A |
| Floor Type 1 |
HARDWOOD |
| Floor Type 2 |
MARBLE |
| Stories |
2 |
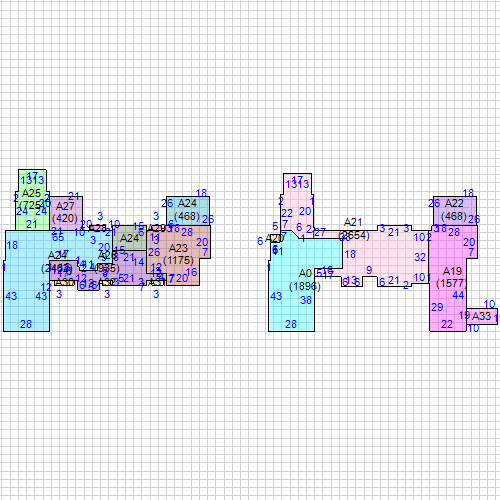
| Subarea and Square Footage for Building 1 |
| Code Description |
square Footage |
| NVA No Value Area |
315 |
| FUS Finished Upper Story |
1175 |
| FUS Finished Upper Story |
725 |
| FUS Finished Upper Story |
935 |
| FUS Finished Upper Story |
2462 |
| BAS Base Area |
468 |
| BAS Base Area |
1577 |
| BAS Base Area |
30 |
| BAS Base Area |
2654 |
| BAS Base Area |
1896 |
| CAN Canopy |
190 |
| BLC Balcony |
21 |
| BLC Balcony |
468 |
| BLC Balcony |
15 |
| BLC Balcony |
36 |
| BLC Balcony |
18 |
| BLC Balcony |
30 |
| BLC Balcony |
420 |
| Total Square Footage |
13435 |
| Area Under Air |
11922 |
|
| Sketch for Building 1 |
|
|