| Structural Element for Building 2 |
| Bldg Type |
BARN |
| Exterior Wall 1 |
WOOD FRAME STUCCO |
| Year Built |
1980 |
| Air Condition Desc. |
NA |
| Heat Type |
NONE |
| Heat Fuel |
NONE |
| Bed Rooms |
|
| Full Baths |
|
| Half Baths |
|
| Roof Structure |
WOOD JOISTS, WOOD/COMPOSI |
| Roof Cover |
COMPOSITION SHINGLE |
| Interior Wall 1 |
STABLE |
| Floor Type 1 |
CONCRETE |
| Stories |
1 |
| Subarea and Square Footage for Building 2 |
| Code Description |
square Footage |
| OFF Office |
336 |
| LOF Loft |
864 |
| FCA Finished Covered Area |
280 |
| FCA Finished Covered Area |
168 |
| BAS Base Area |
1088 |
| Total Square Footage |
2736 |
| Area Under Air |
336 |
|
| Sketch for Building 2 |
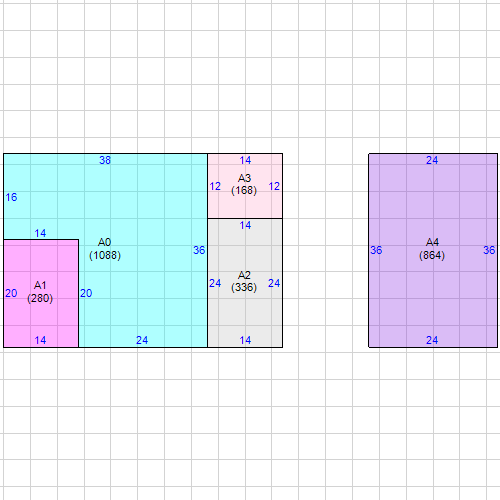
|
|