| Structural Element for Building 2 |
| Bldg Type |
DUPLEX |
| Exterior Wall 1 |
WSF: VINYL/STL/ALUM |
| Year Built |
1950 |
| Air Condition Desc. |
NO HTG/AC |
| Heat Type |
NONE |
| Heat Fuel |
NONE |
| Bed Rooms |
2 |
| Full Baths |
2 |
| Half Baths |
0 |
| Roof Structure |
GABLE/HIP |
| Roof Cover |
MIN. ROOFING (CORR/SH.M) |
| Interior Wall 1 |
PLASTER |
| Interior Wall 2 |
N/A |
| Floor Type 1 |
CERAMIC/QUARRY TILE |
| Stories |
2 |
| Subarea and Square Footage for Building 2 |
| Code Description |
square Footage |
| BAS Base Area |
460 |
| SFB Semi Finished Base Area |
104 |
| FOP Finished Open Porch |
80 |
| FUS Finished Upper Story |
460 |
| Total Square Footage |
1104 |
| Area Under Air |
1024 |
|
| Sketch for Building 2 |
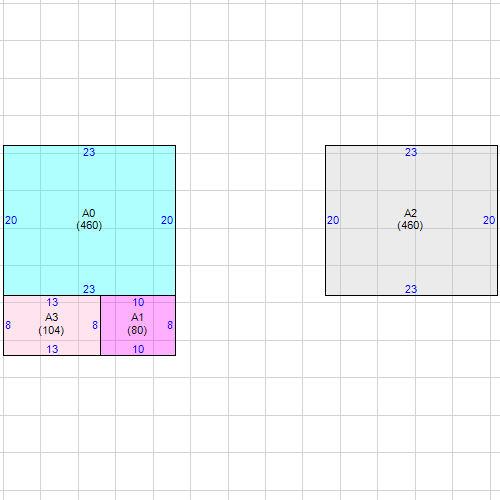
|
|